Master Plan hero image
Planned Estate

Master Plan

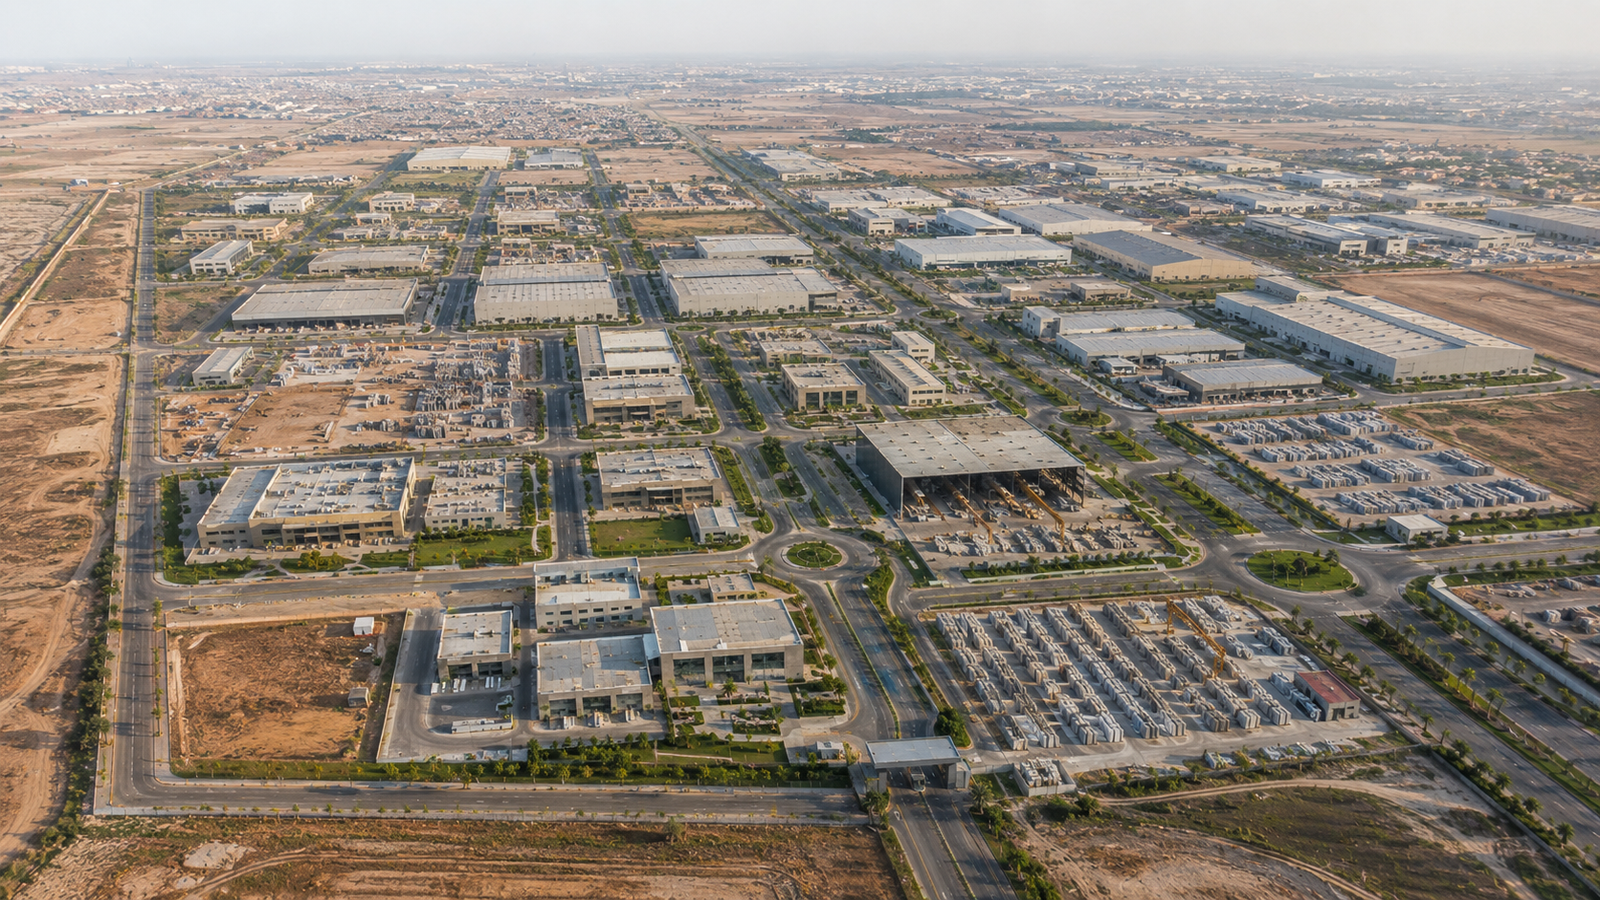
A planned 300-acre layout with industrial and commercial plots, high-density zone, amenities, green areas, roads, boundary wall, watch towers, and service infrastructure.

300 AcresModern estate
Plot MixIndustrial, commercial & high-density
AmenitiesUtilities, security & facilities
01 / 08
Future map

Interactive Master Plan

The master plan should become a user-friendly navigation point for investors.

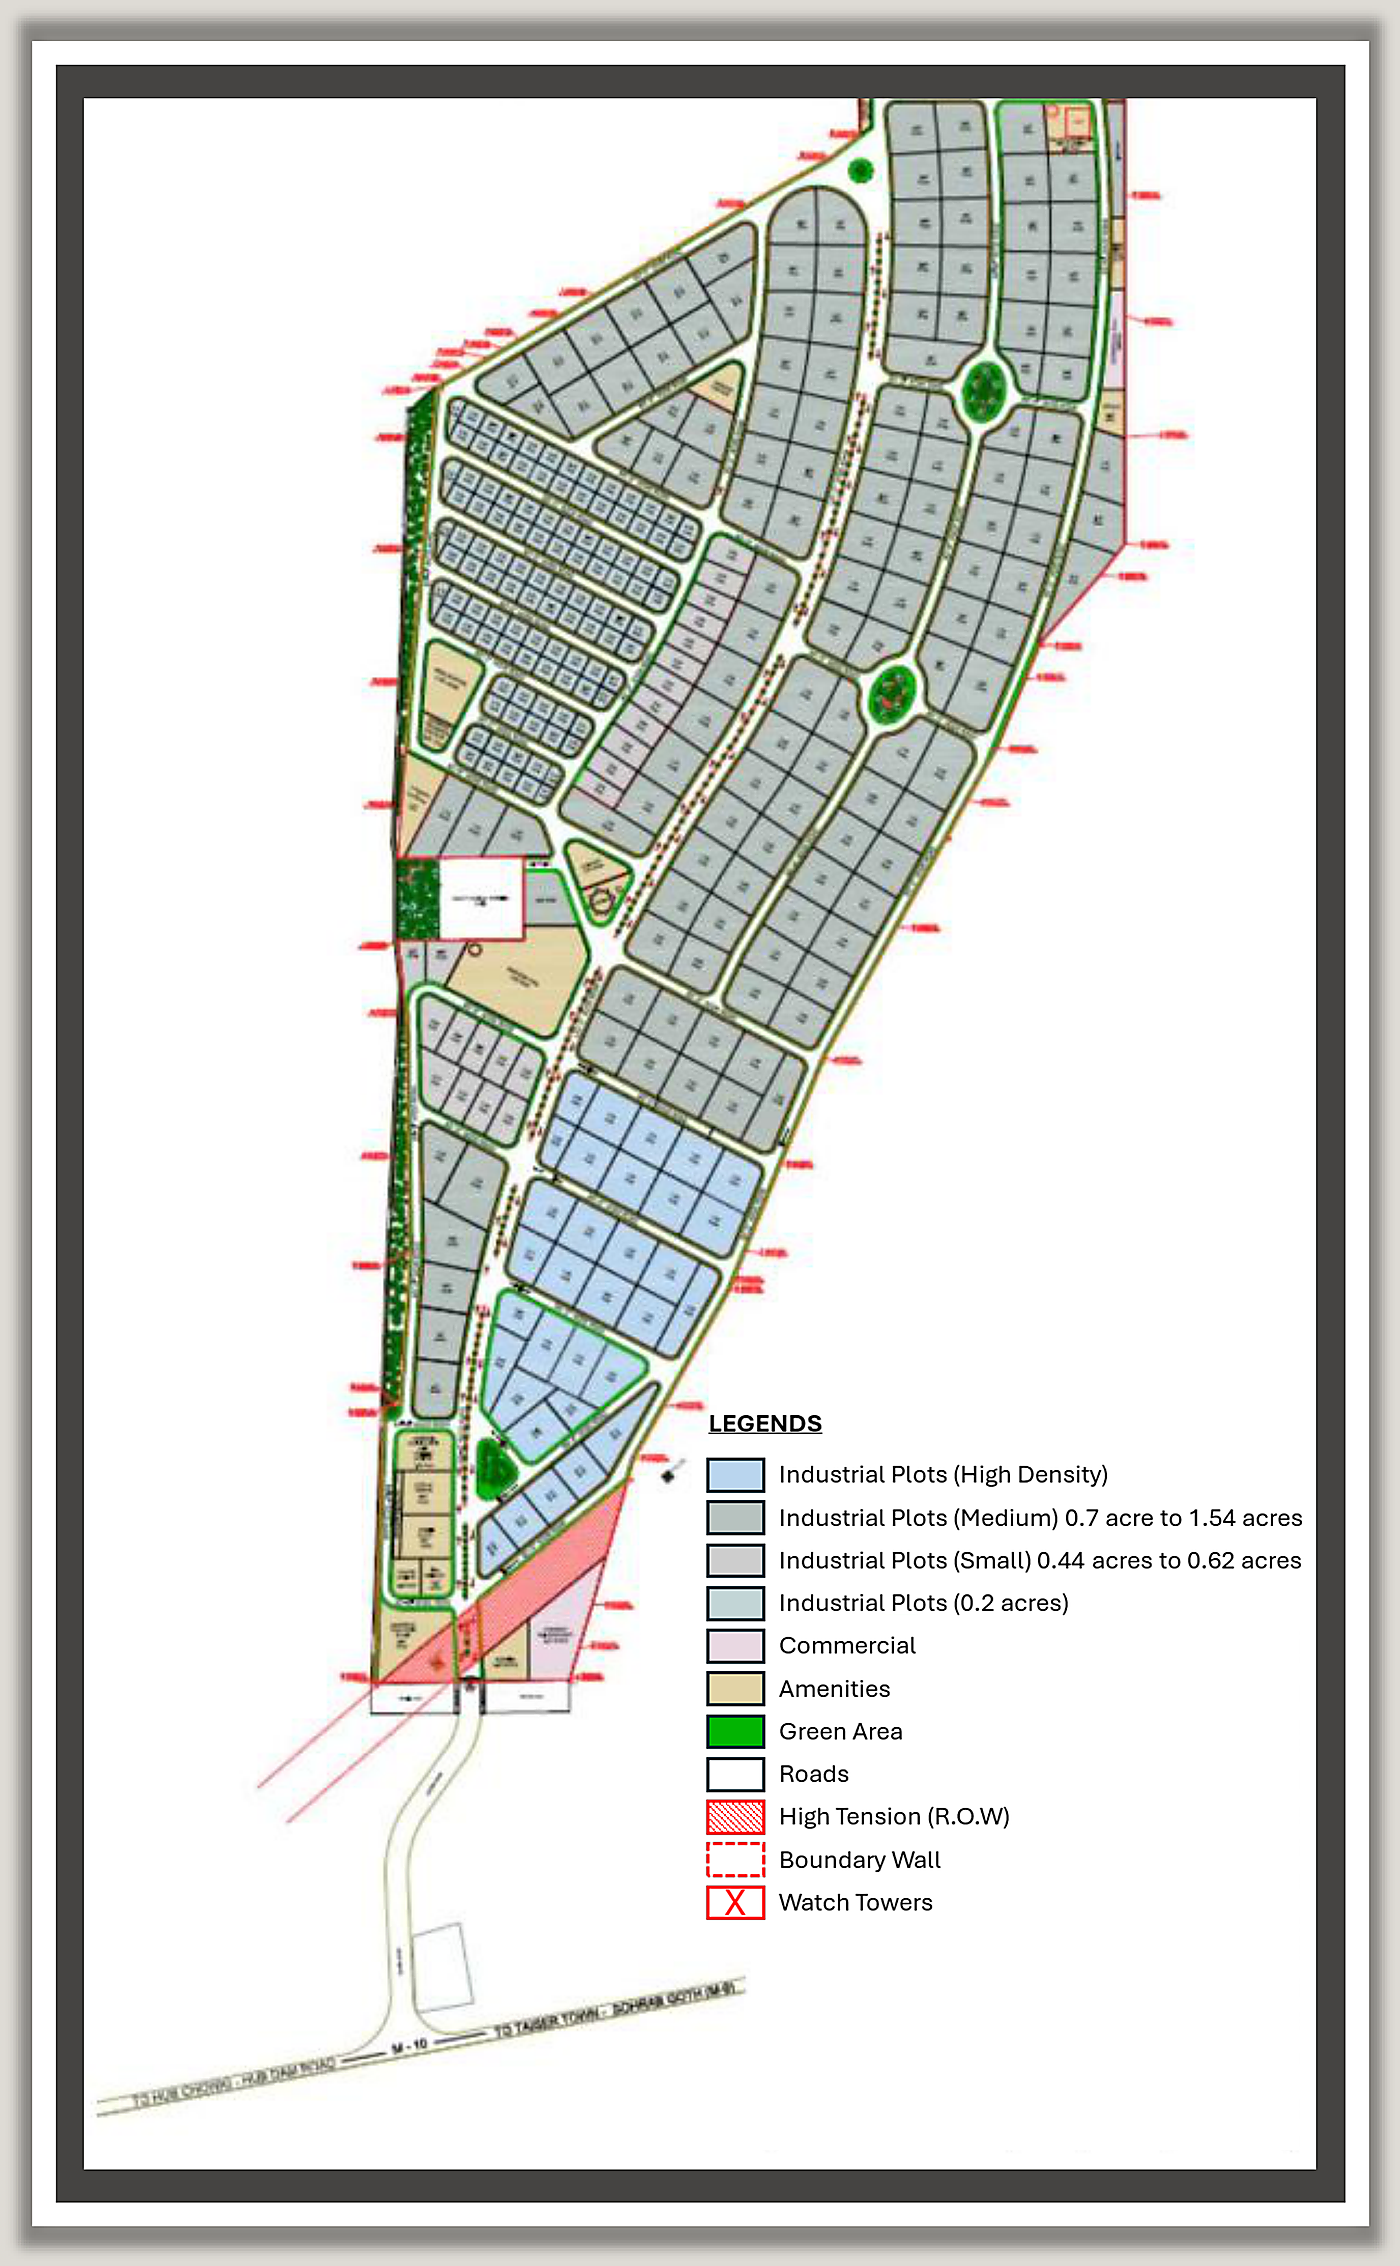
This section explains the master plan logic while displaying the uploaded master plan map as the main planning visual.
Master plan overview
Future clickable plot zones
Investor-friendly navigation
Investor meaningThis section explains the decision value behind the topic, so submenu clicks land on proper content instead of blank space.
Operational relevanceThe content is grounded in the project profile and arranged in a compact layout without unnecessary empty left-side gaps.
MCK Master Plan Map
Master Plan Map
02 / 08
Zoning logic

Land Use Categories

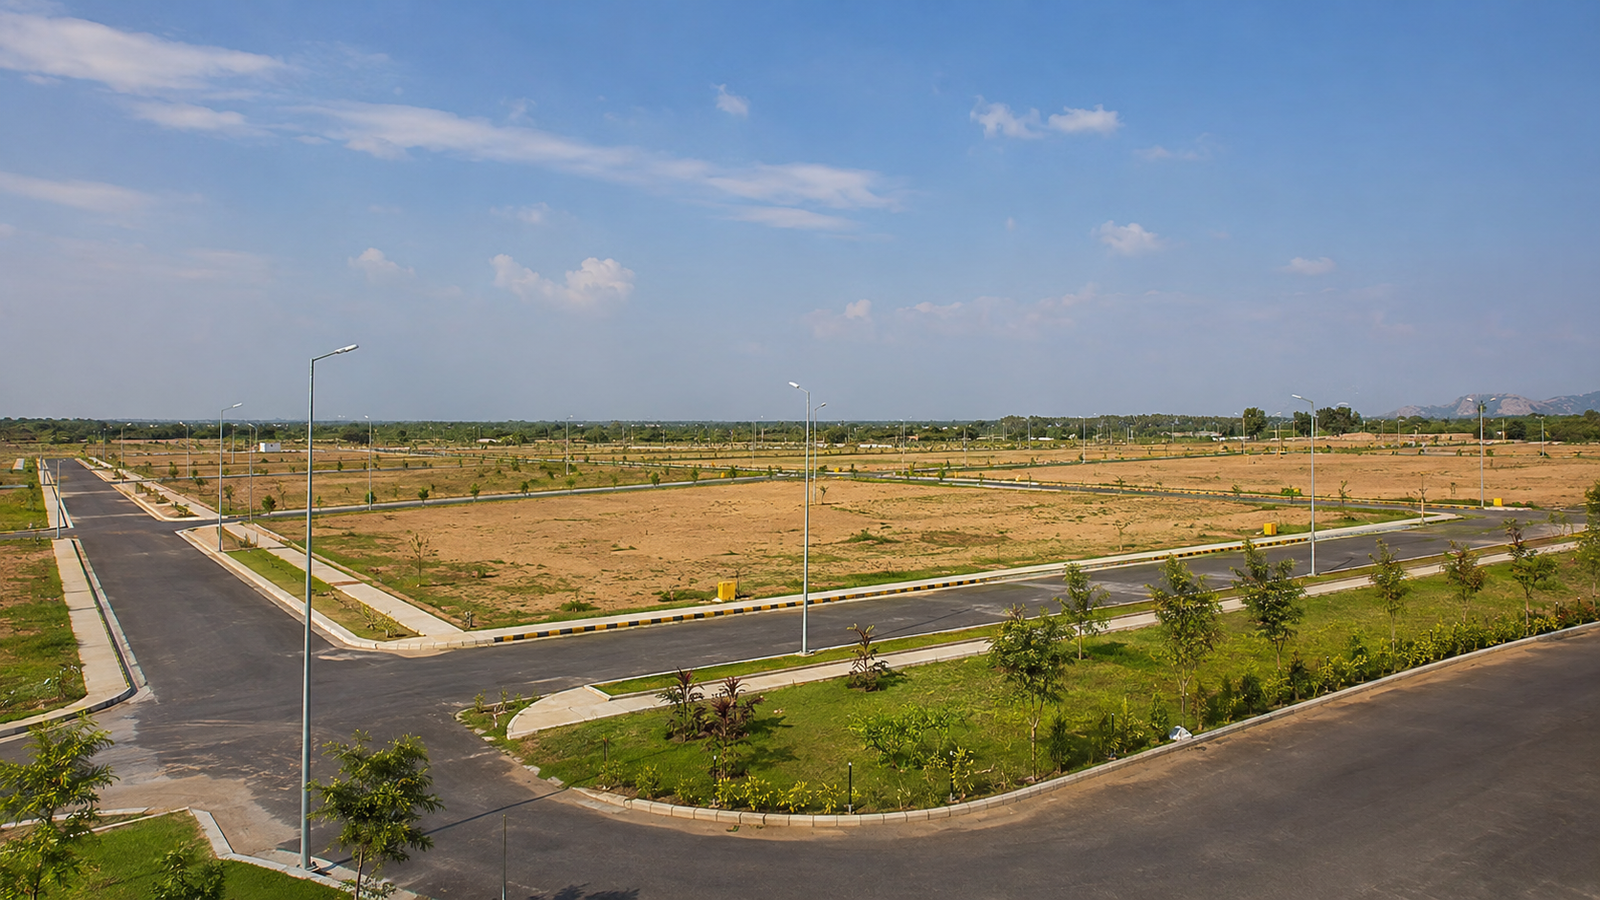
The master plan includes industrial plots, commercial plots, amenities, green areas, roads, high-tension right-of-way, boundary wall, and watch towers.

Clear land-use categories help investors understand where different types of business activity belong inside the estate.
Industrial plots
Commercial and amenity zones
Green areas and movement infrastructure
Investor meaningThis section explains the decision value behind the topic, so submenu clicks land on proper content instead of blank space.
Operational relevanceThe content is grounded in the project profile and arranged in a compact layout without unnecessary empty left-side gaps.
Land Use Categories visual
Land Use Categories
03 / 08
Operational zones

Industrial Zones

Industrial zones support stone processing, marble and granite activity, construction material businesses, machinery users, and allied industrial operations.

These zones are the productive core of MCK and should be presented as the main investment opportunity for operating businesses.

Processing and production
Material handling
Operational industrial activity
Investor meaningThis section explains the decision value behind the topic, so submenu clicks land on proper content instead of blank space.
Operational relevanceThe content is grounded in the project profile and arranged in a compact layout without unnecessary empty left-side gaps.
Industrial Zones visual
Industrial Zones
04 / 08
Business support

Commercial Zones

Commercial zones support showrooms, offices, suppliers, services, and business activity required by the industrial cluster.

They make the park more functional by supporting B2B trade, visitor engagement, and allied services.

Showrooms and offices
Supplier activity
Industrial support services
Investor meaningThis section explains the decision value behind the topic, so submenu clicks land on proper content instead of blank space.
Operational relevanceThe content is grounded in the project profile and arranged in a compact layout without unnecessary empty left-side gaps.
Commercial Zones visual
Commercial Zones
05 / 08
Environment quality

Green Areas

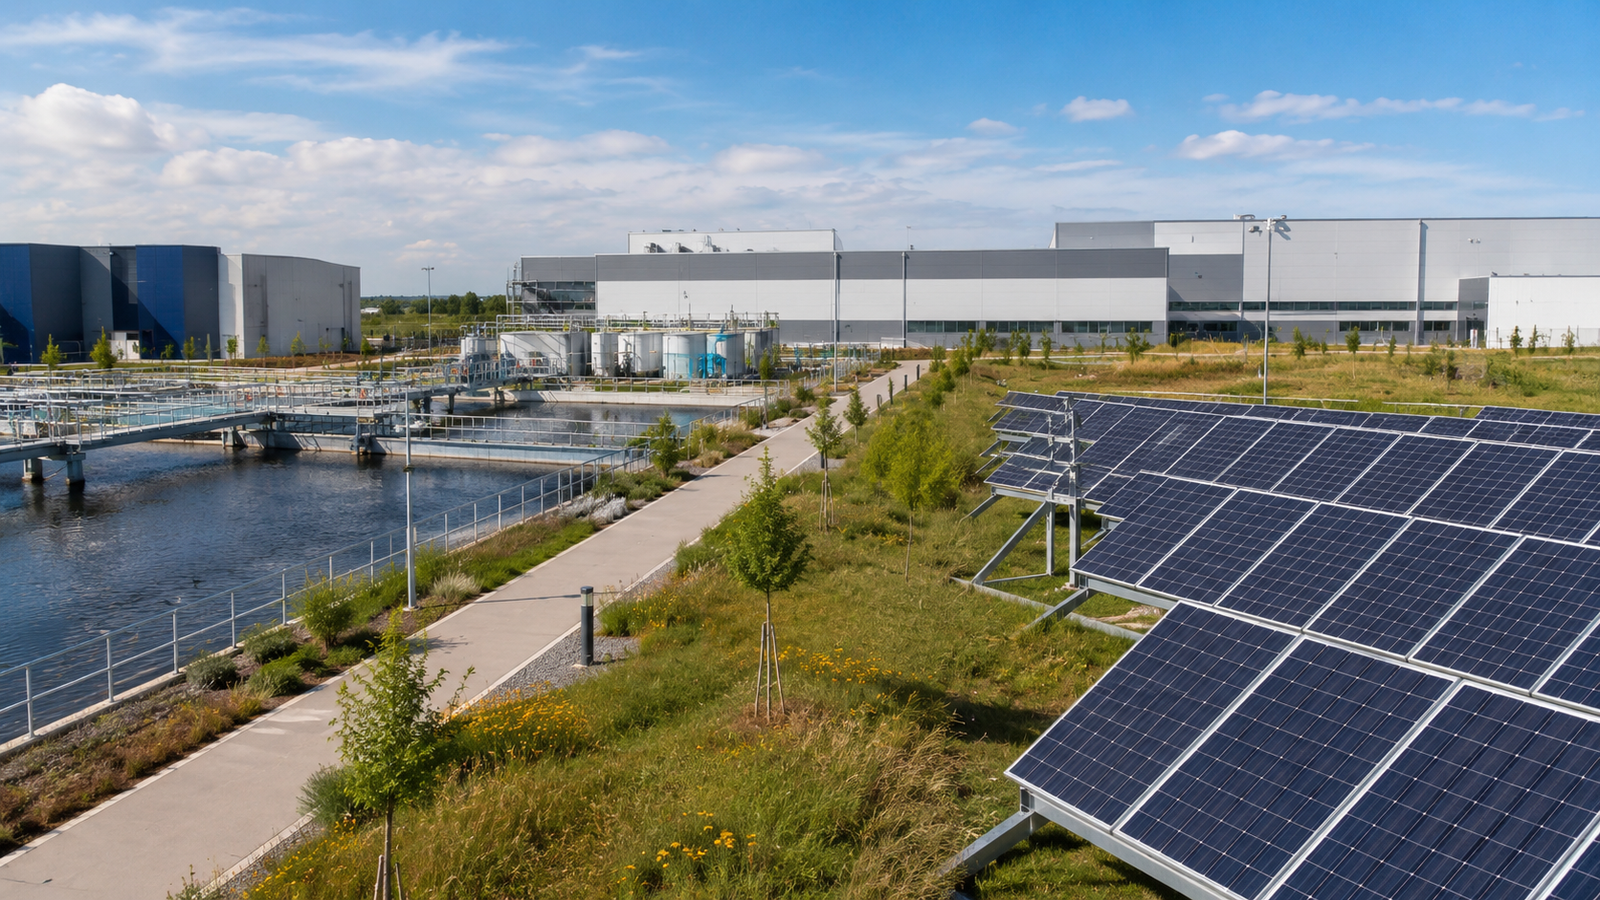
Green areas are part of the planned estate and help create a cleaner, more organized industrial environment.

They improve the look and experience of the project while supporting a more premium industrial identity.
Planned green pockets
Better public-realm experience
Cleaner industrial identity
Investor meaningThis section explains the decision value behind the topic, so submenu clicks land on proper content instead of blank space.
Operational relevanceThe content is grounded in the project profile and arranged in a compact layout without unnecessary empty left-side gaps.
Green Areas visual
Green Areas
06 / 08
Movement structure

Road Network

The master plan’s roads support movement between plots, amenities, warehouses, commercial zones, and access points.

Road hierarchy is important for industrial users because it affects logistics, loading, dispatch, and visitor access.
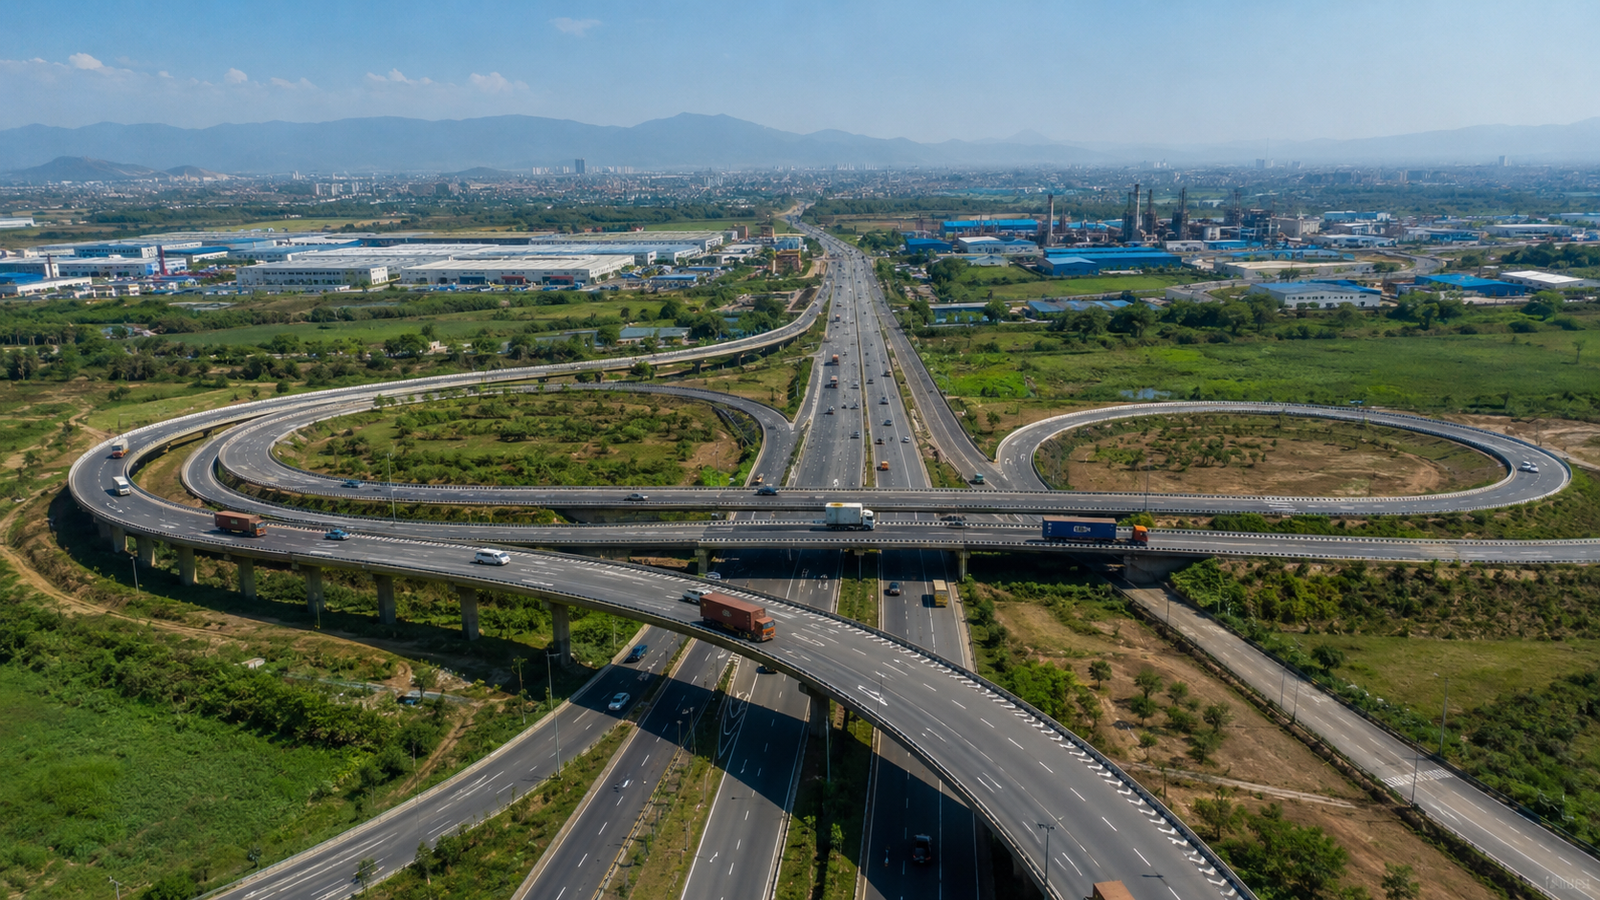
Internal road hierarchy
Logistics and vehicle movement
Access between zones
Investor meaningThis section explains the decision value behind the topic, so submenu clicks land on proper content instead of blank space.
Operational relevanceThe content is grounded in the project profile and arranged in a compact layout without unnecessary empty left-side gaps.
Road Network visual
Road Network
07 / 08
Service placement

Infrastructure Layout

The infrastructure layout connects roads, utilities, security, amenities, administrative functions, and operating spaces.

This makes the estate easier to manage and more practical for businesses that need reliable services and movement.
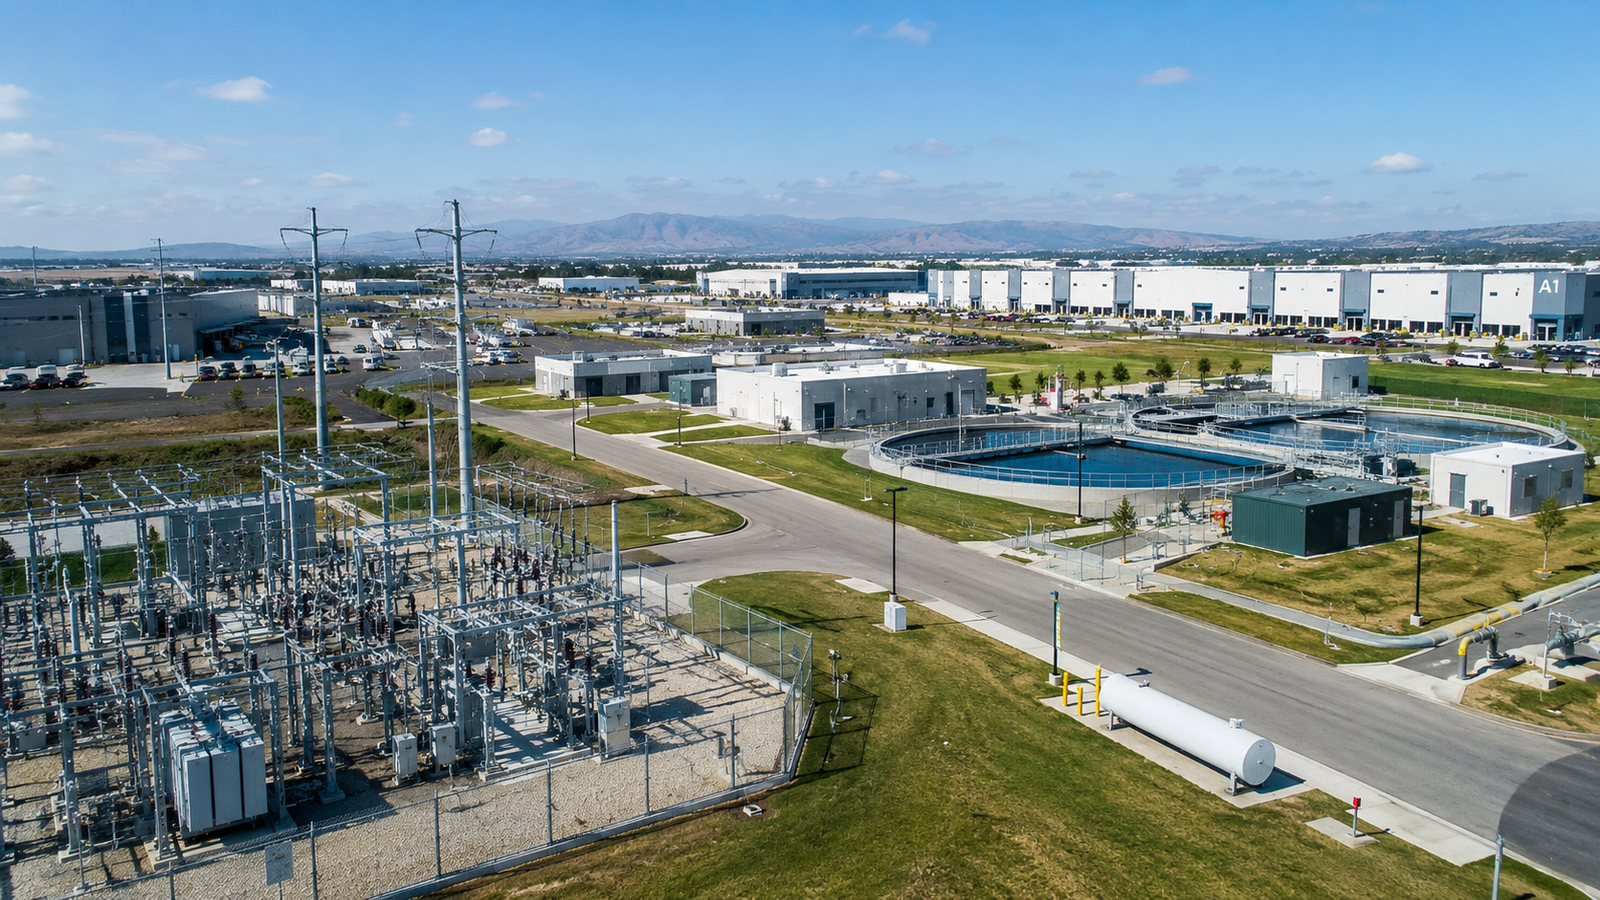
Utility infrastructure
Security and amenity placement
Operational support systems
Investor meaningThis section explains the decision value behind the topic, so submenu clicks land on proper content instead of blank space.
Operational relevanceThe content is grounded in the project profile and arranged in a compact layout without unnecessary empty left-side gaps.
Infrastructure Layout visual
Infrastructure Layout
08 / 08
Plot categories

Plot Layout

The master plan includes different plot categories including industrial and commercial plots, with a high-density zone.

This gives investors more options based on use case, scale, business model, and operational requirements.

Industrial plot categories
Commercial plot options
High-density zone allocation
Investor meaningThis section explains the decision value behind the topic, so submenu clicks land on proper content instead of blank space.
Operational relevanceThe content is grounded in the project profile and arranged in a compact layout without unnecessary empty left-side gaps.
MCK Plot Layout / Master Plan Map
Plot Layout / Master Plan Map

Next: Location & Connectivity

Open Page