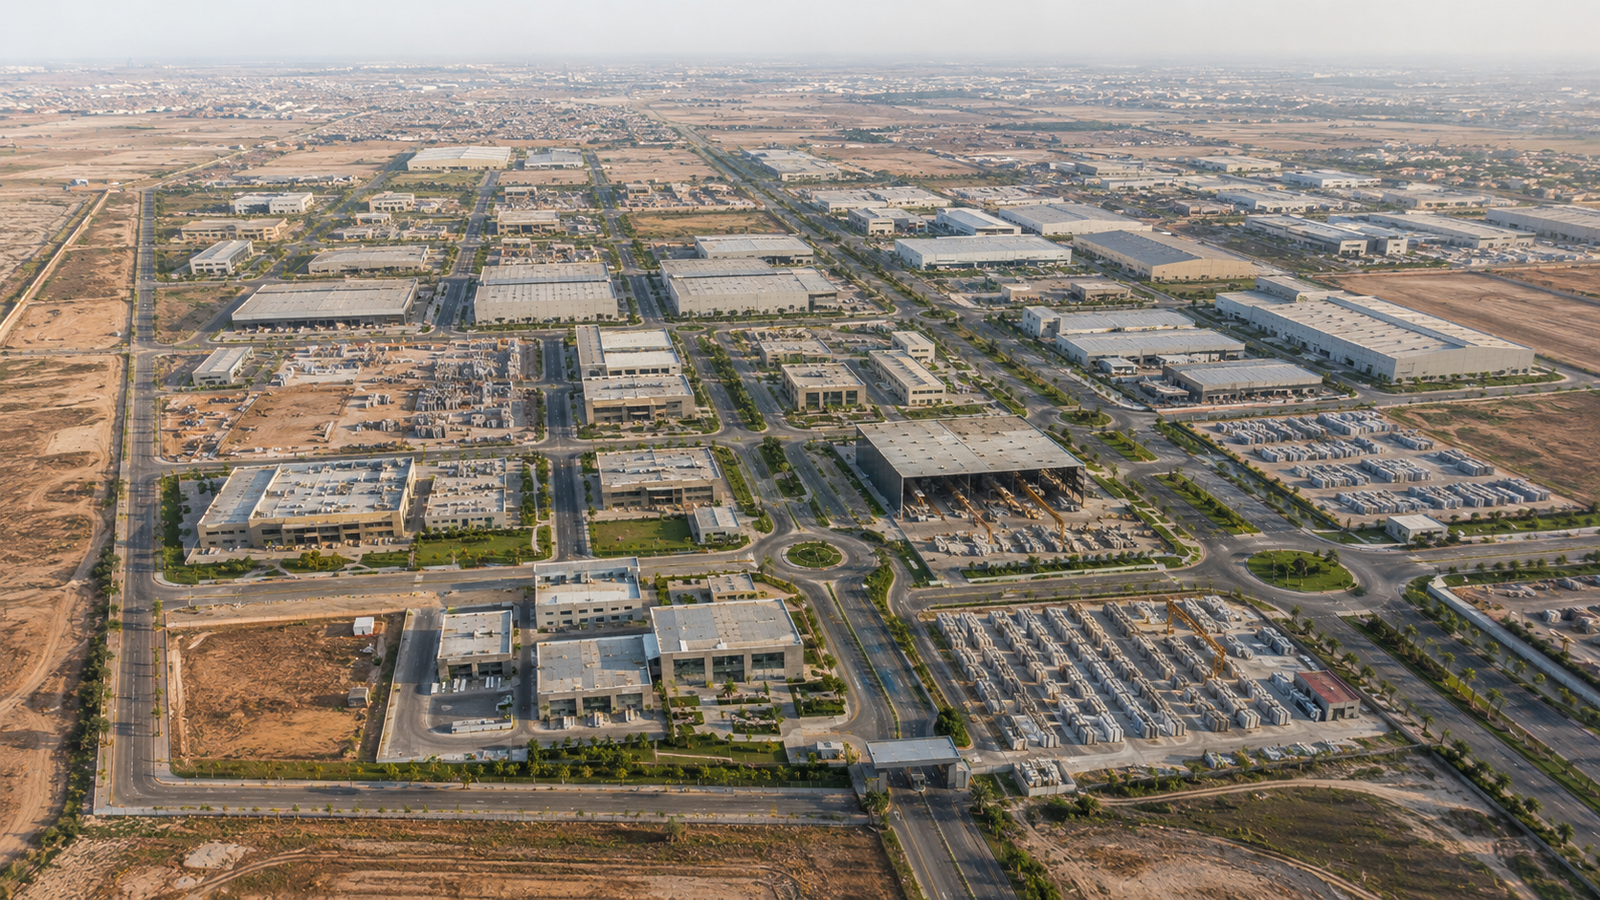
Master Plan
An indicative 300-acre master plan showing proposed land-use categories and supporting infrastructure. Current plot dimensions, road details, areas and setbacks are available on request.
Interactive Master Plan
The master plan provides a static planning reference for investor review.
The displayed plan is indicative and may change. It must not be used for allotment, construction or measurement.
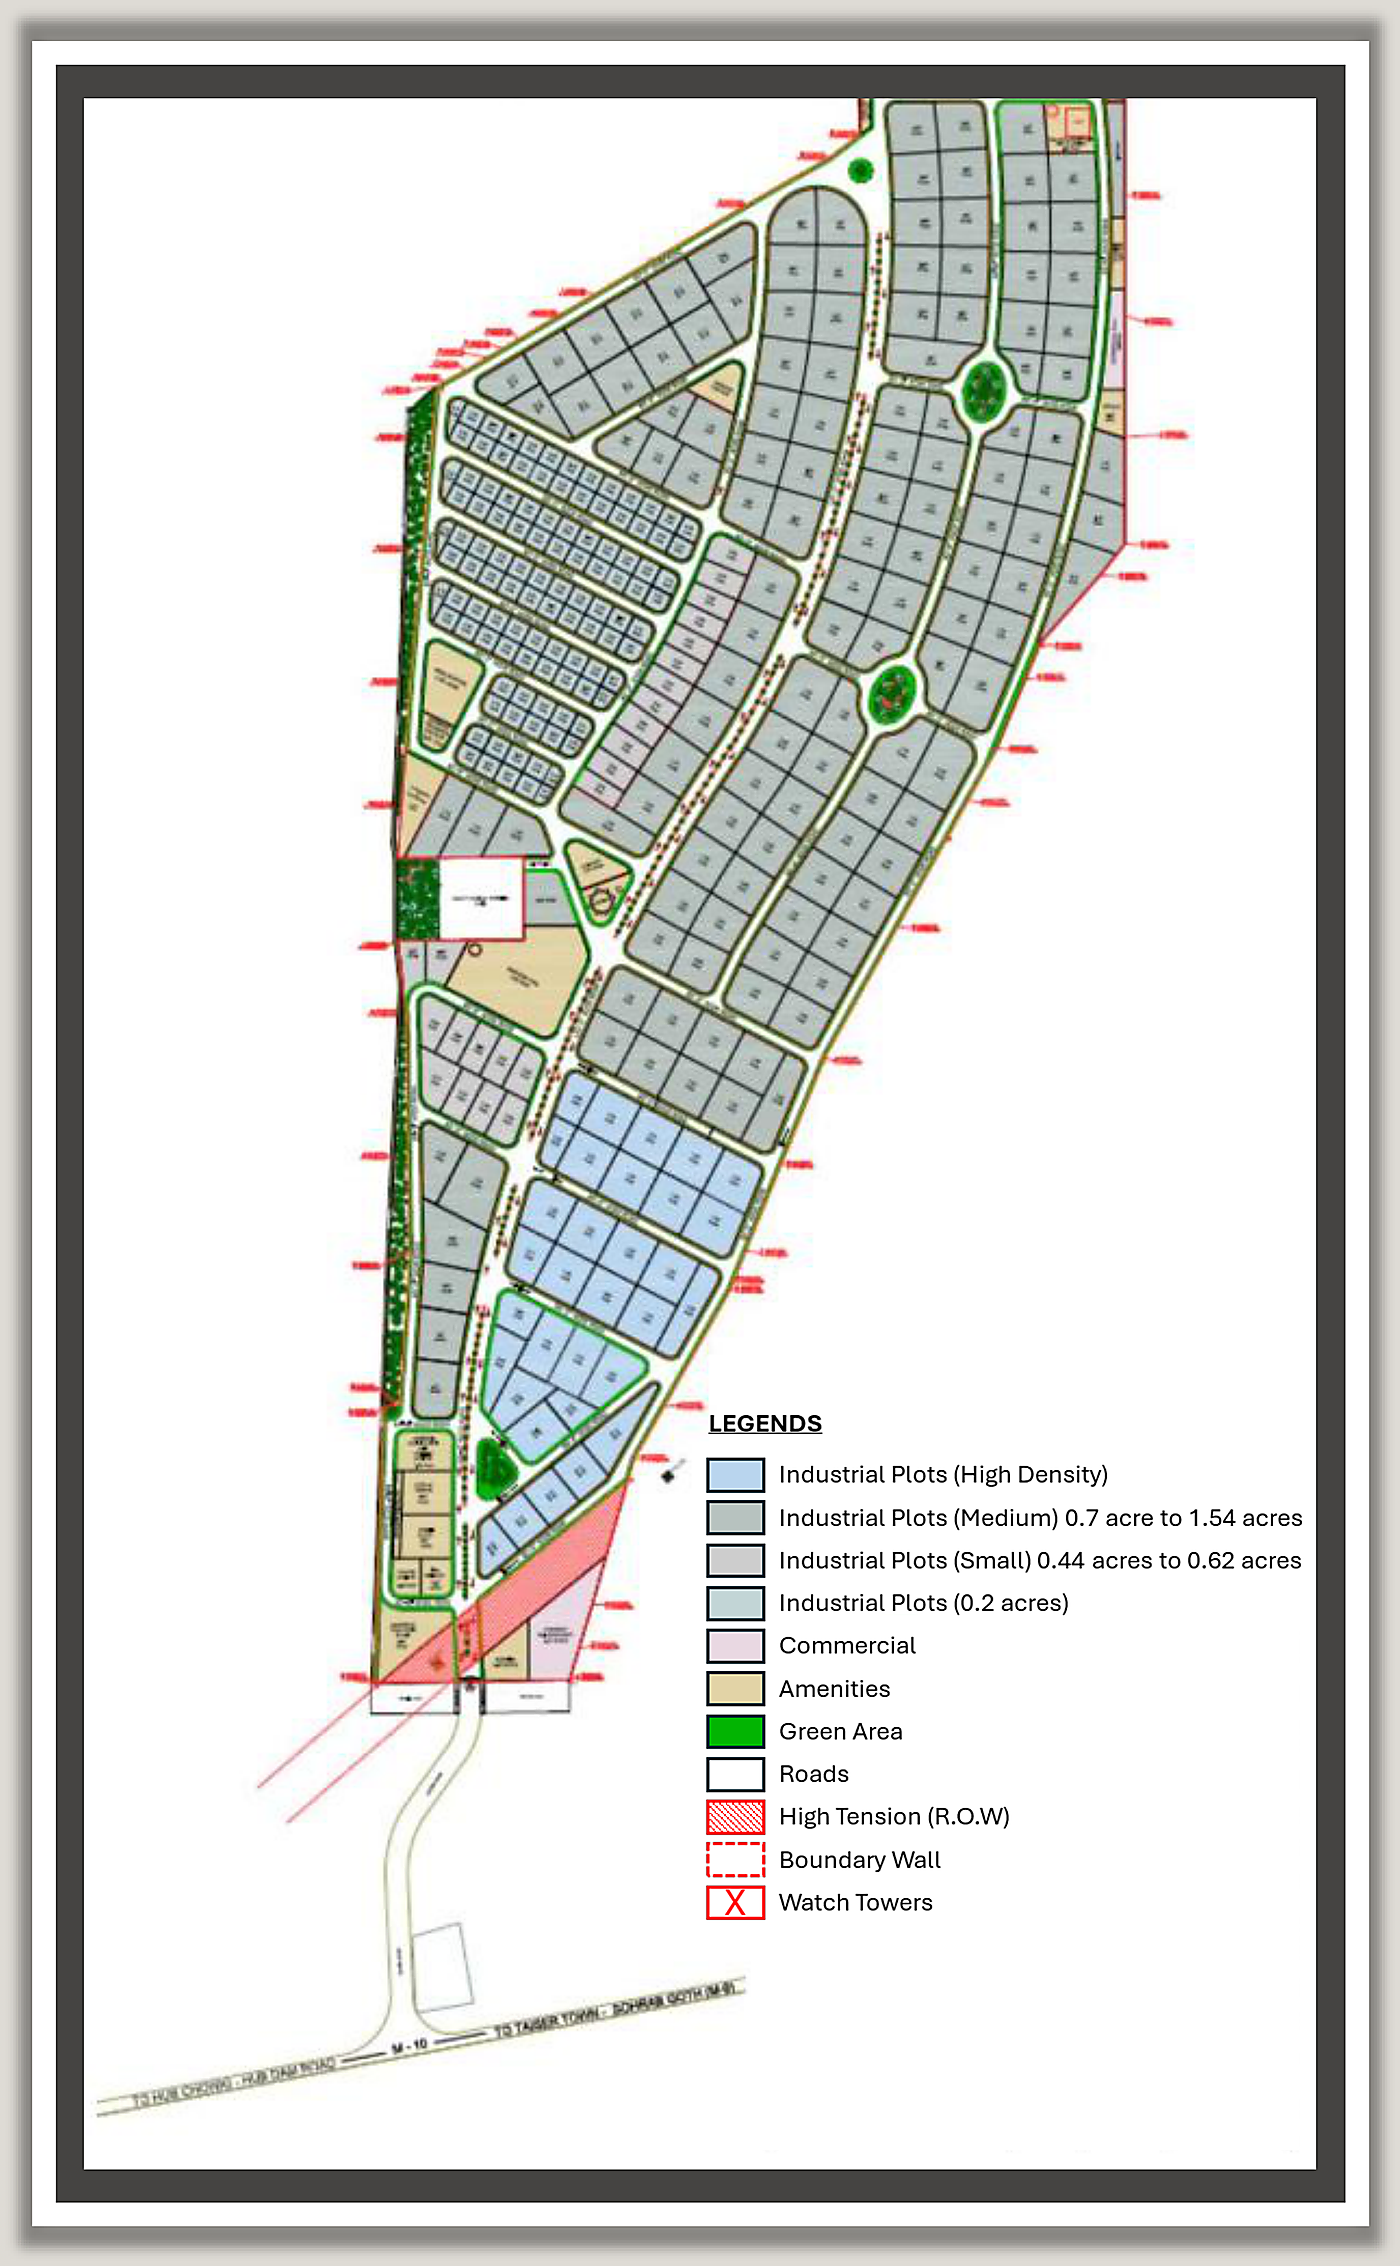
Land Use Categories
The indicative plan identifies industrial, commercial, amenity, green-area, road and service categories. Current areas and percentages are available from the Investor Facilitation Desk.
Clear land-use categories help investors understand where different types of business activity belong inside the estate.
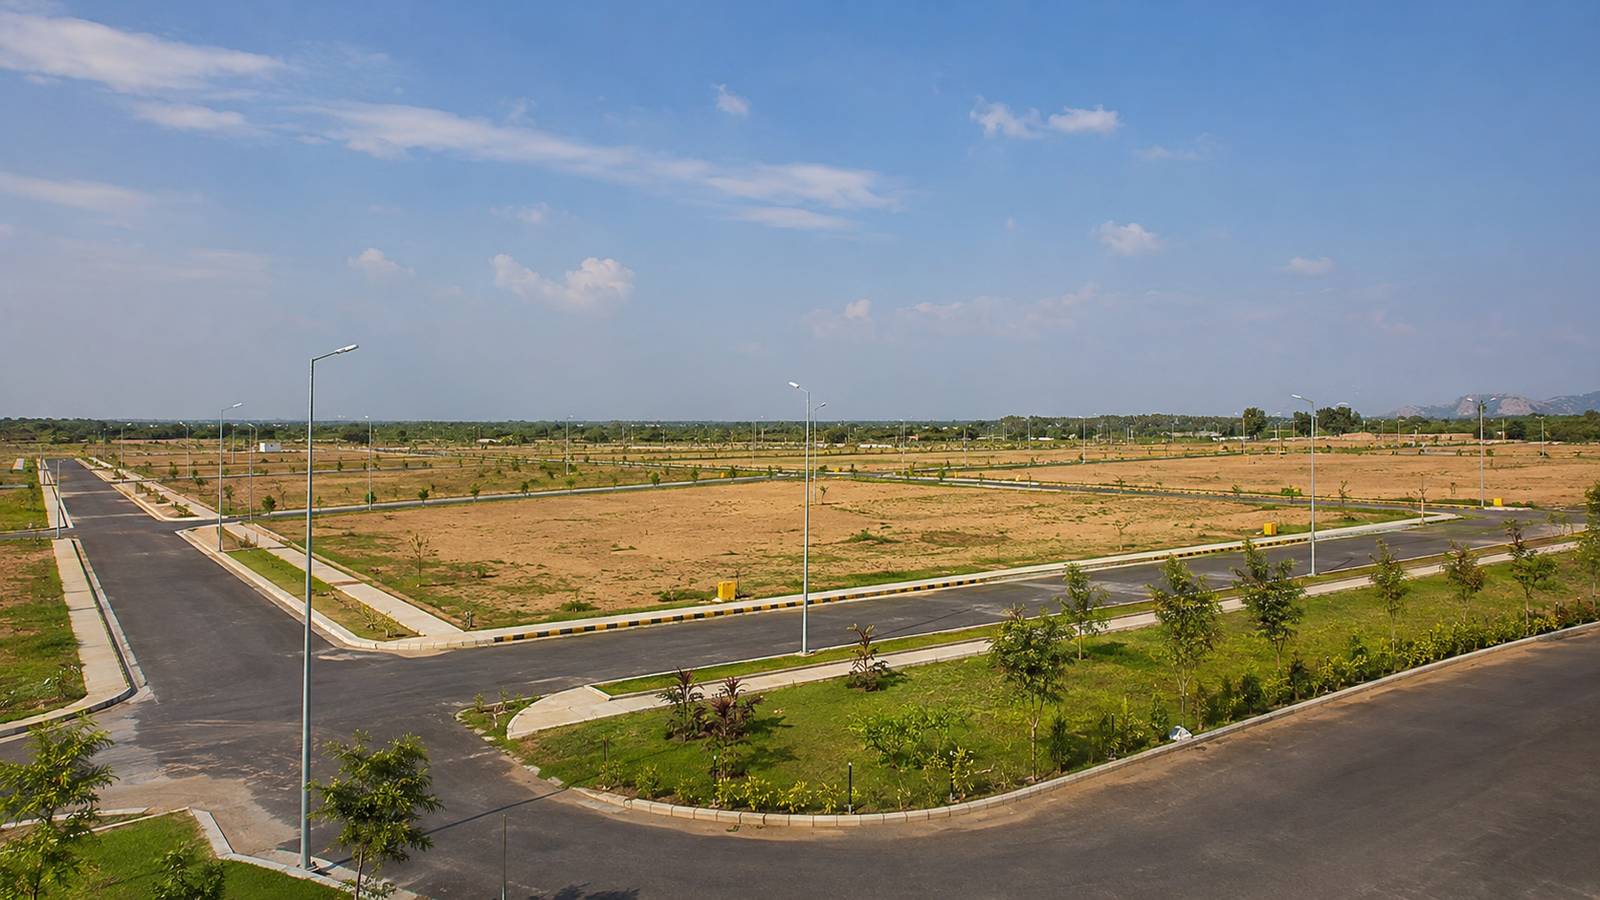
Industrial Zones
Industrial zones support stone processing, marble and granite activity, construction material businesses, machinery users, and allied industrial operations.
Current permitted uses, plot sizes and availability are available on request.

Commercial Zones
Commercial zones support showrooms, offices, suppliers, services, and business activity required by the industrial cluster.
Current commercial uses, plot sizes and availability are available on request.

Green Areas
Green areas are part of the planned estate and help create a cleaner, more organized industrial environment.
Current green-area extent, location and delivery status are available on request.
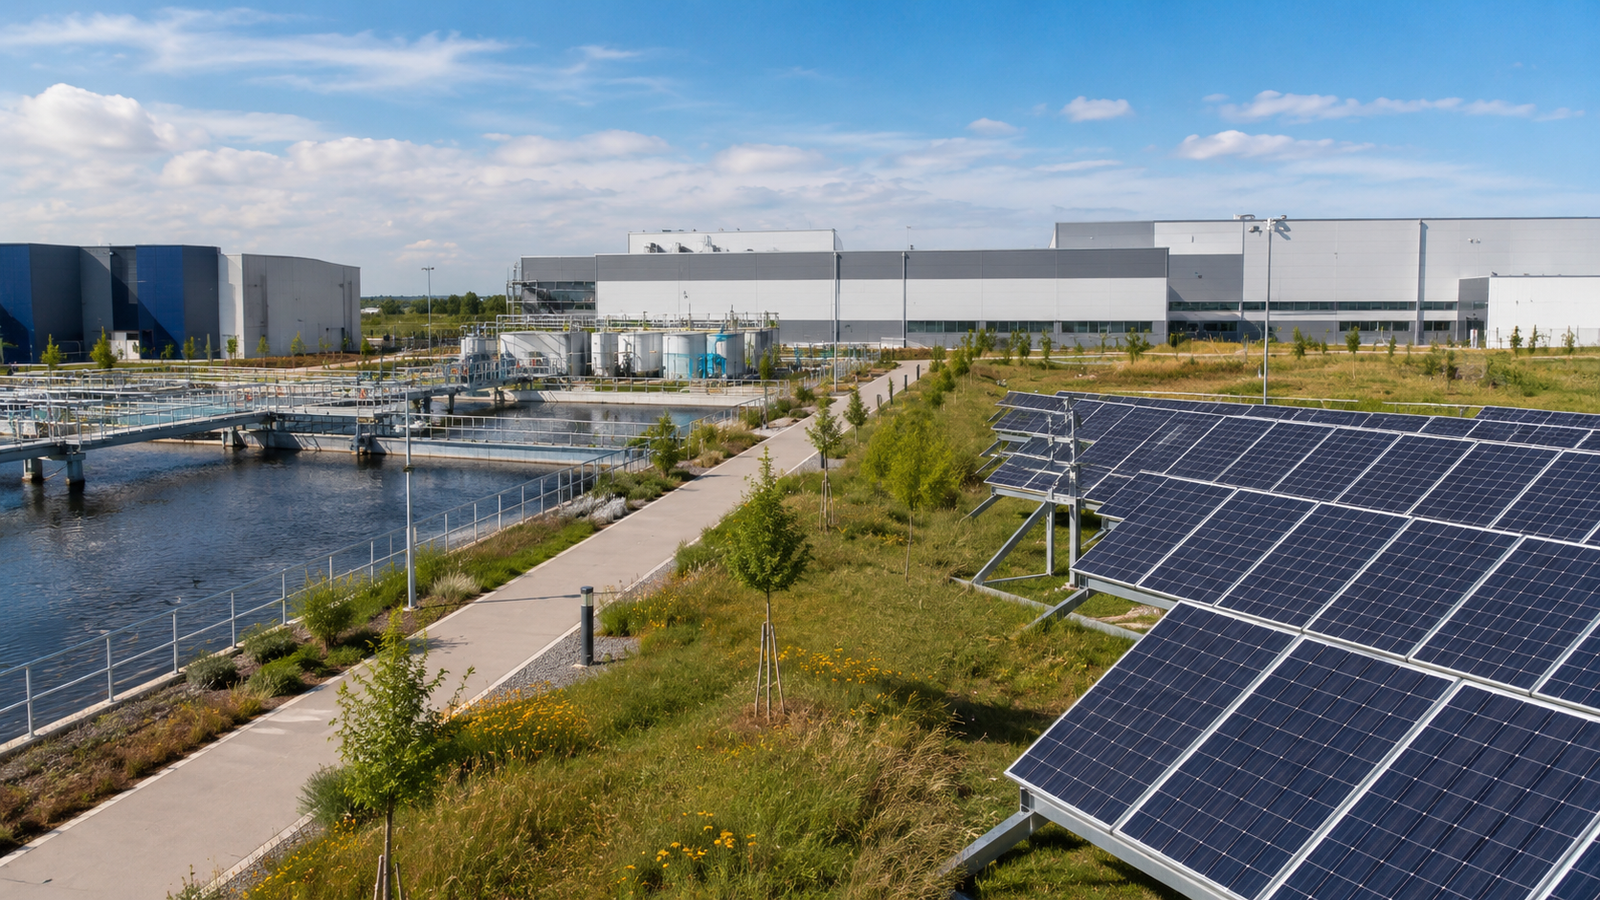
Road Network
The master plan’s roads support movement between plots, amenities, warehouses, commercial zones, and access points.
Current road widths, lengths, access controls and delivery status are available on request.
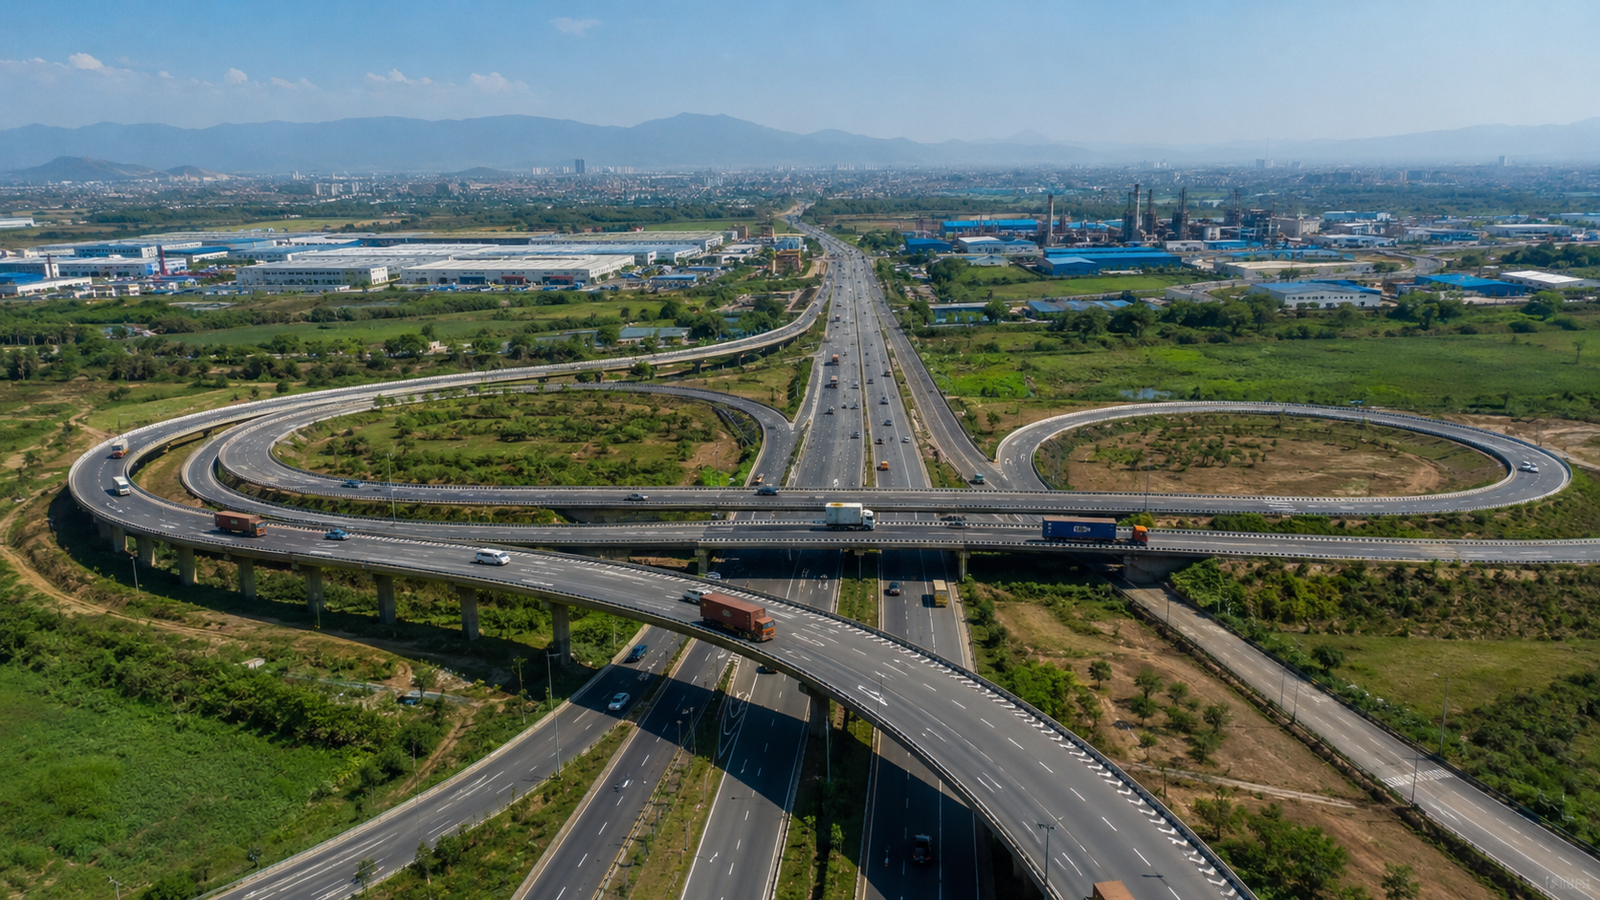
Infrastructure Layout
The infrastructure layout connects roads, utilities, security, amenities, administrative functions, and operating spaces.
Current utility routes, capacities, providers and delivery status are available on request.
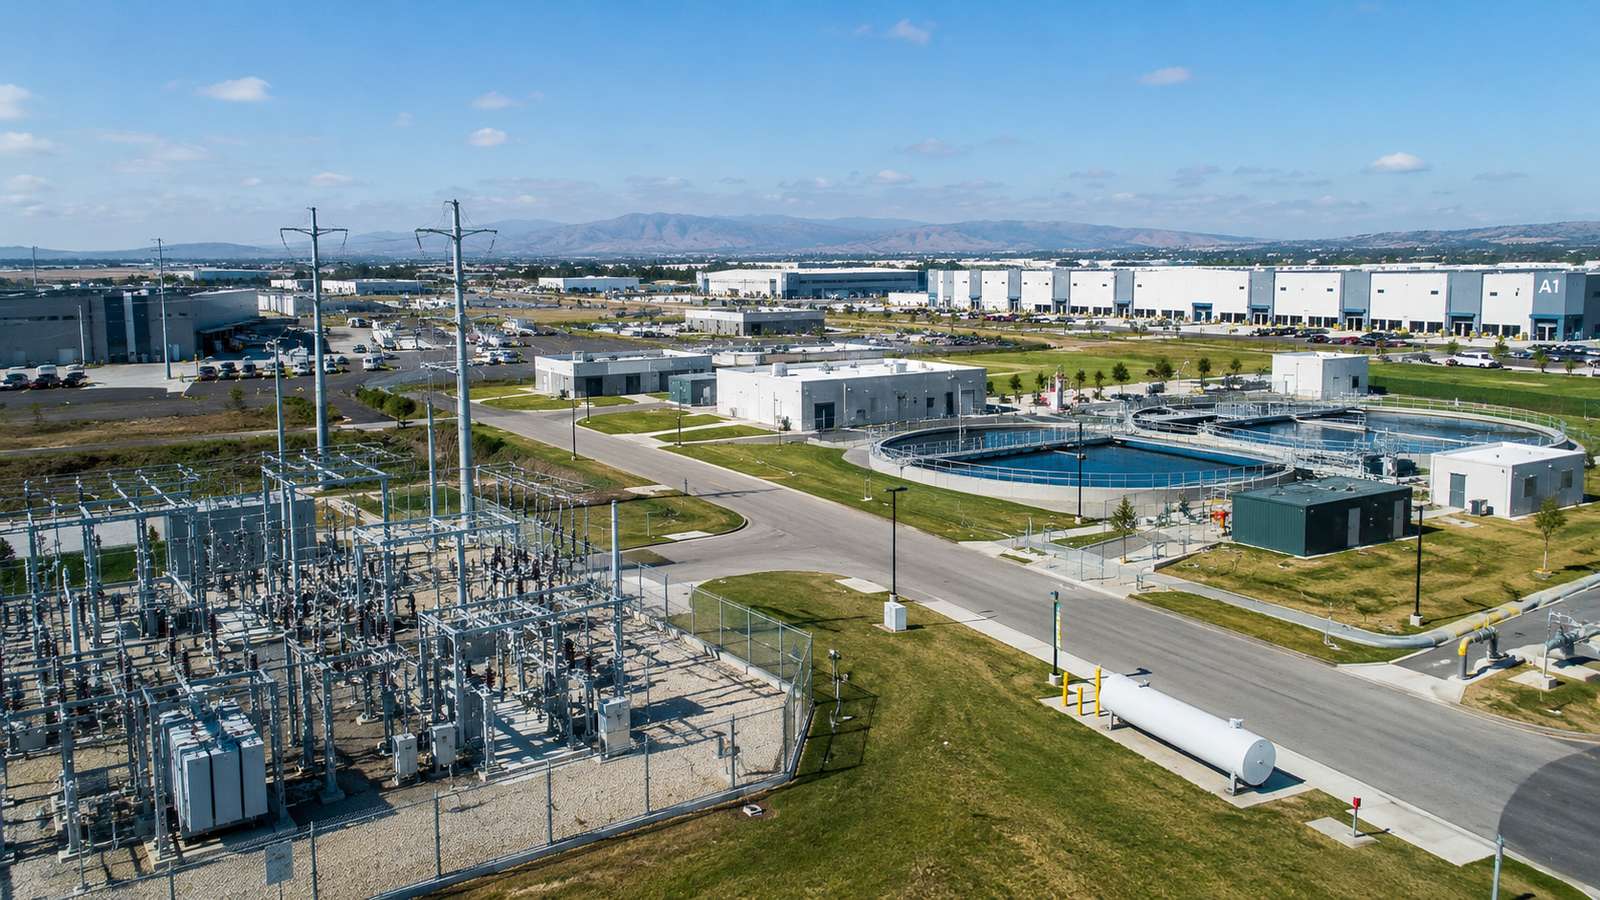
Plot Layout
The master plan includes different plot categories including industrial and commercial plots, with a high-density zone.
Current plot dimensions, counts, permitted uses, availability and allotment information are available on request.